
74 Shea Circle
74 Shea Circle
74 Shea Circle
74 Shea Circle
74 Shea Circle
74 Shea Circle
74 Shea Circle
74 Shea Circle
74 Shea Circle
74 Shea Circle
74 Shea Circle
74 Shea Circle
74 Shea Circle
74 Shea Circle
74 Shea Circle
74 Shea Circle
74 Shea Circle
74 Shea Circle
74 Shea Circle
74 Shea Circle
74 Shea Circle
74 Shea Circle
74 Shea Circle
74 Shea Circle
74 Shea Circle
74 Shea Circle
74 Shea Circle
74 Shea Circle
74 Shea Circle
74 Shea Circle
74 Shea Circle
74 Shea Circle
74 Shea Circle
74 Shea Circle
74 Shea Circle
74 Shea Circle
74 Shea Circle
74 Shea Circle
74 Shea Circle
74 Shea Circle
SEE ALL PHOTOS
74 Shea Circle
74 Shea Circle
74 Shea Circle
74 Shea Circle
74 Shea Circle
74 Shea Circle
74 Shea Circle
74 Shea Circle
74 Shea Circle
74 Shea Circle
74 Shea Circle
74 Shea Circle
74 Shea Circle
74 Shea Circle
74 Shea Circle
74 Shea Circle
74 Shea Circle
74 Shea Circle
74 Shea Circle
74 Shea Circle
74 Shea Circle
74 Shea Circle
74 Shea Circle
74 Shea Circle
74 Shea Circle
74 Shea Circle
74 Shea Circle
74 Shea Circle
74 Shea Circle
74 Shea Circle
74 Shea Circle
74 Shea Circle
74 Shea Circle
74 Shea Circle
74 Shea Circle
74 Shea Circle
74 Shea Circle
74 Shea Circle
74 Shea Circle
74 Shea Circle
For Sale

74 Shea Circle

74 Shea Circle, Cheshire, CT 06410

$699,925
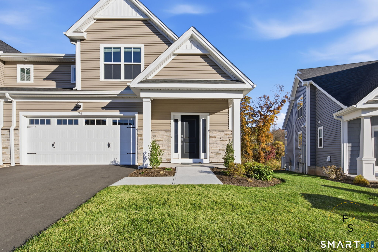
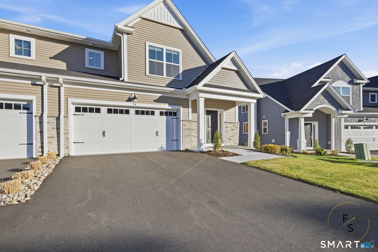
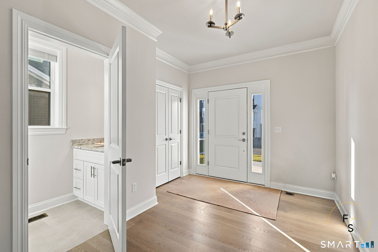
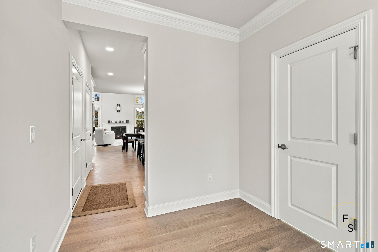
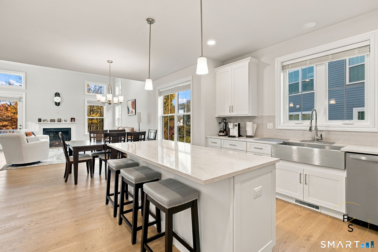
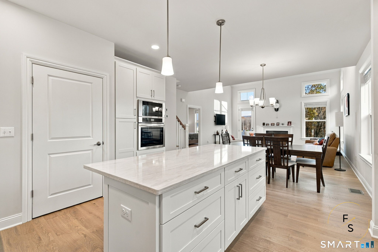
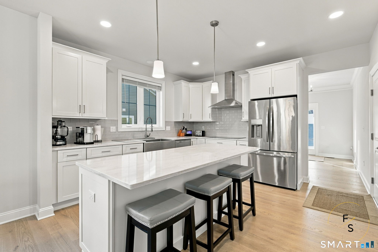
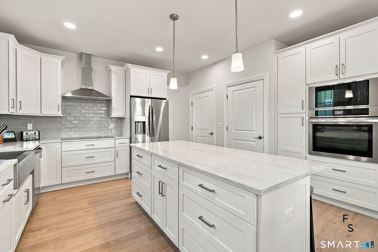
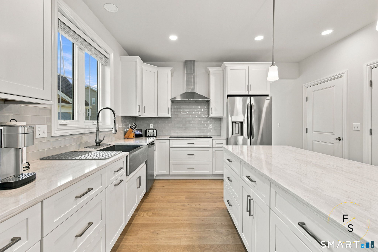
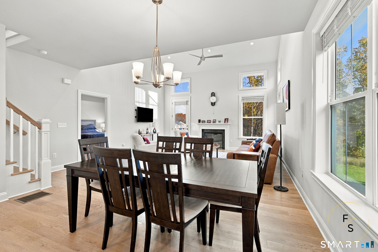
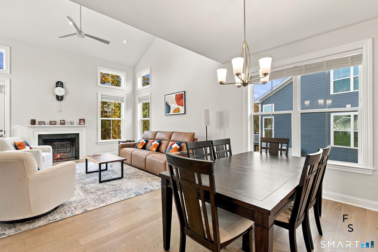
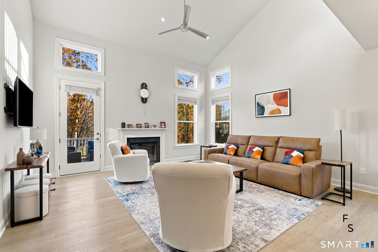
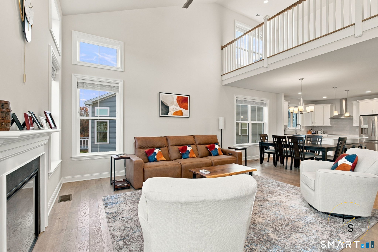
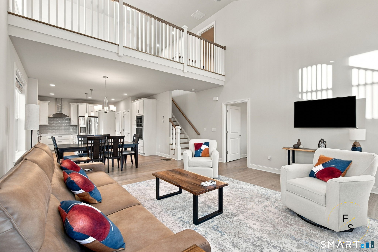
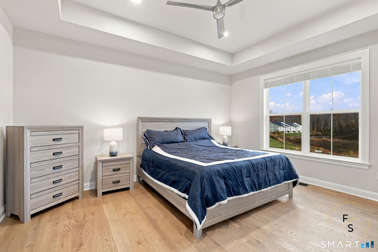
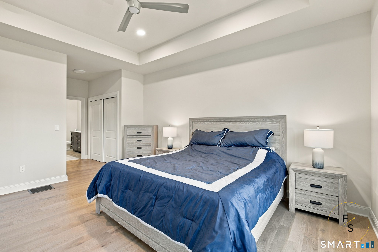
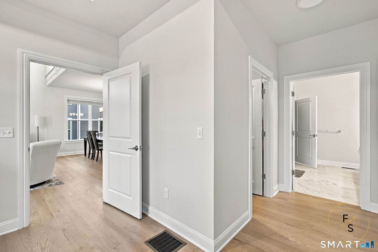
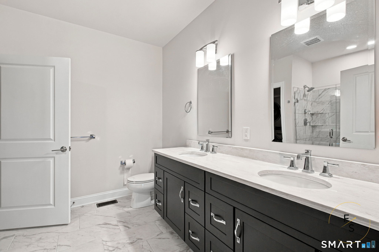
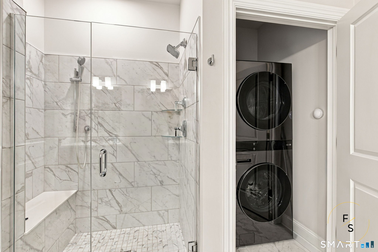
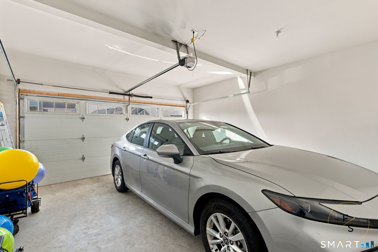
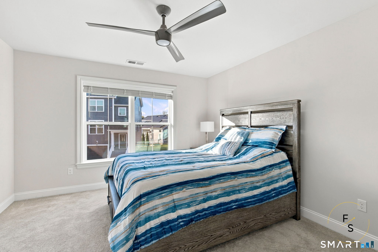
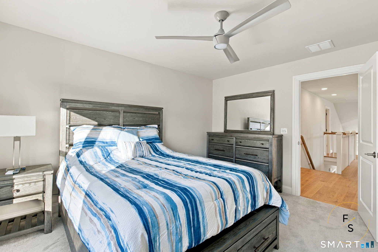
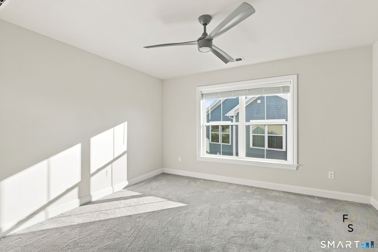
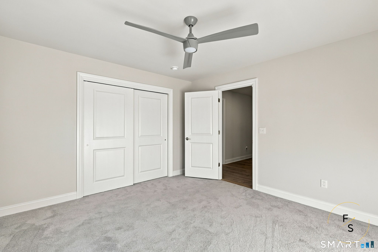
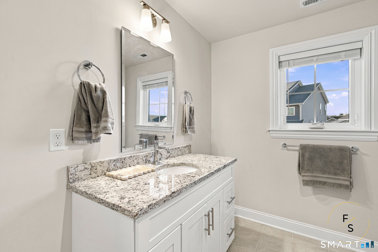
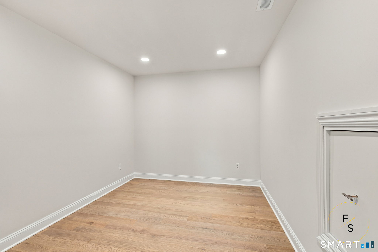
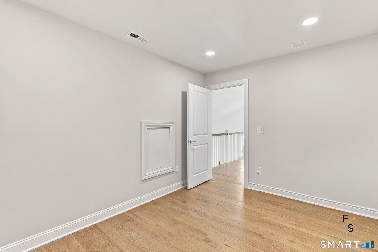
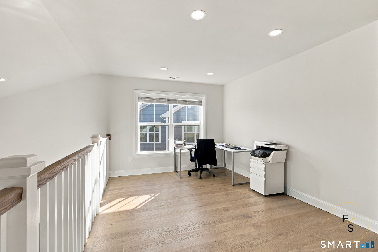
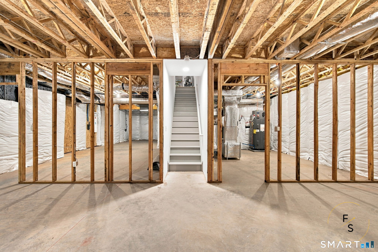
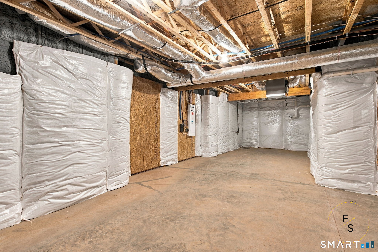
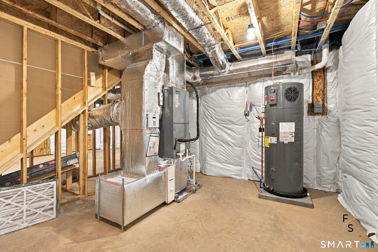
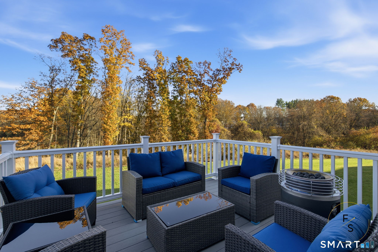
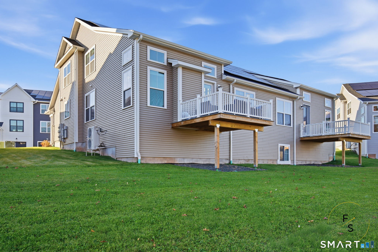
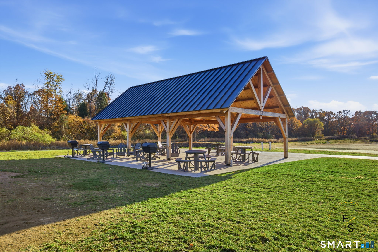
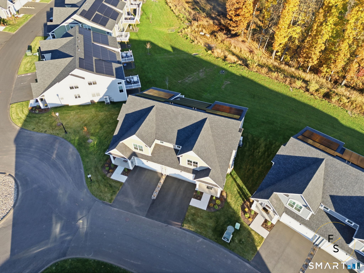
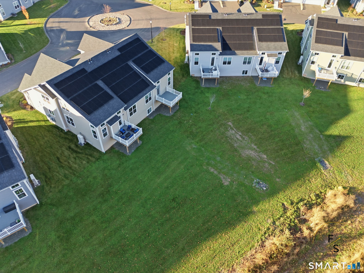
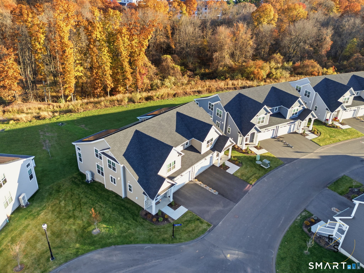
Experience luxury living in this beautifully appointed 2025-built residence offering approximately 2,450 square feet of thoughtfully designed living space, featuring 3 bedrooms and 2.5 bathrooms. Built with EG Home's renowned energy-efficient construction, this exceptional home combines modern sophistication, quality craftsmanship, and everyday comfort. The chef-inspired kitchen features a sleek induction cooktop, elegant finishes, and an inviting layout perfect for entertaining. The desirable main-level primary suite offers a spacious private retreat with a luxurious bathroom, walk-in closet, and additional closet space. Convenient main-level laundry adds ease to everyday living. Upstairs, discover additional bedrooms and versatile spaces ideal for a home office or flexible living arrangements. An expansive unfinished basement offers endless possibilities for future customization, while the attached two-car garage provides added convenience. One of this home's most captivating features is its picturesque wooded backdrop, offering beautiful seasonal views and a peaceful setting where deer and wild turkeys have been spotted. Enjoy a quiet neighborhood where neighbors spend time outdoors and gather at the community pavilion. The Farmington Canal Heritage Trail is within walking distance and offers a dedicated path for walking, biking, and running away from road traffic. Schedule your private showing and experience it for yourself!

3
beds

3
baths

2,450 Sq.Ft. LIVING AREA

Maria Pirulli

Maria Pirulli

Features & Amenities

Interior

  • total bedrooms3
  • Total bathrooms3
  • full bathrooms2
  • half bathroom1
  • Laundry room Main Level
  • APPLIANCES Electric Cooktop, Convection Oven, Microwave, Range Hood, Refrigerator, Dishwasher, Disposal, Washer, Electric Dryer
  • other interior Features Open Floor Plan

Area & Lot

  • Status For Sale
  • Living Area2,450 Sq.Ft.
  • Total Area2,450 Sq.Ft.
  • MLS® ID24219186
  • TypeCondo
  • YEAR BUILT2025
  • NeighborhoodHartford County
  • Architecture StylesTownhouse
  • Water FrontageNot Applicable
  • Elementary SchoolPer Board of Ed
  • High SchoolPer Board of Ed

Exterior

  • STORIES3
  • Garage Space2.0
  • water SourcePublic Water Connected
  • lot featuresSecluded
  • parkingAttached Garage, Paved, Driveway
  • HEAT TYPEHot Air
  • AIR CONDITIONINGCeiling Fans, Central Air
  • sewerPublic Sewer Connected
  • HOA AmenitiesGardening Area, Guest Parking

Financial

  • Sales Price$699,925
  • Real Estate Tax $12,025/yr
  • HOA $275/mo
  • Zoning ICSDD
image

Schedule a Showing

We would love to show you our beautiful property. Please select your preferred date and time below. An agent will be in touch shortly to confirm your appointment.

Schedule a Showing

We would love to show you our beautiful property. Please select your preferred date and time below. An agent will be in touch shortly to confirm your appointment.

Thank you for your interest in 74 Shea Circle, Cheshire, CT 06410. We are reviewing your request and will be in touch shortly!

Mortgage Calculator

Estimate your monthly mortgage payment, including the principal and interest, property taxes, and HOA. Adjust the values to generate a more accurate rate.

All estimates are provided for informational purposes only. Actual amounts may vary.
$0,000 Your Payment 20 15 65
$0,000 Your Payment

Hartford County

Explore

Work With Us

At Five Stars Realty, we have a defining culture of doing much more than just selling real estate. Our mission, vision, values and culture differentiate us as industry innovators and leaders.

Follow Me on Instagram