Leave a Message

Thank you for your message. We will be in touch with you shortly.

115 Wells View Road 115
Leased

115 Wells View Road 115

115 Wells View Road Unit: 115, Shelton, CT 06484

$4,950/month
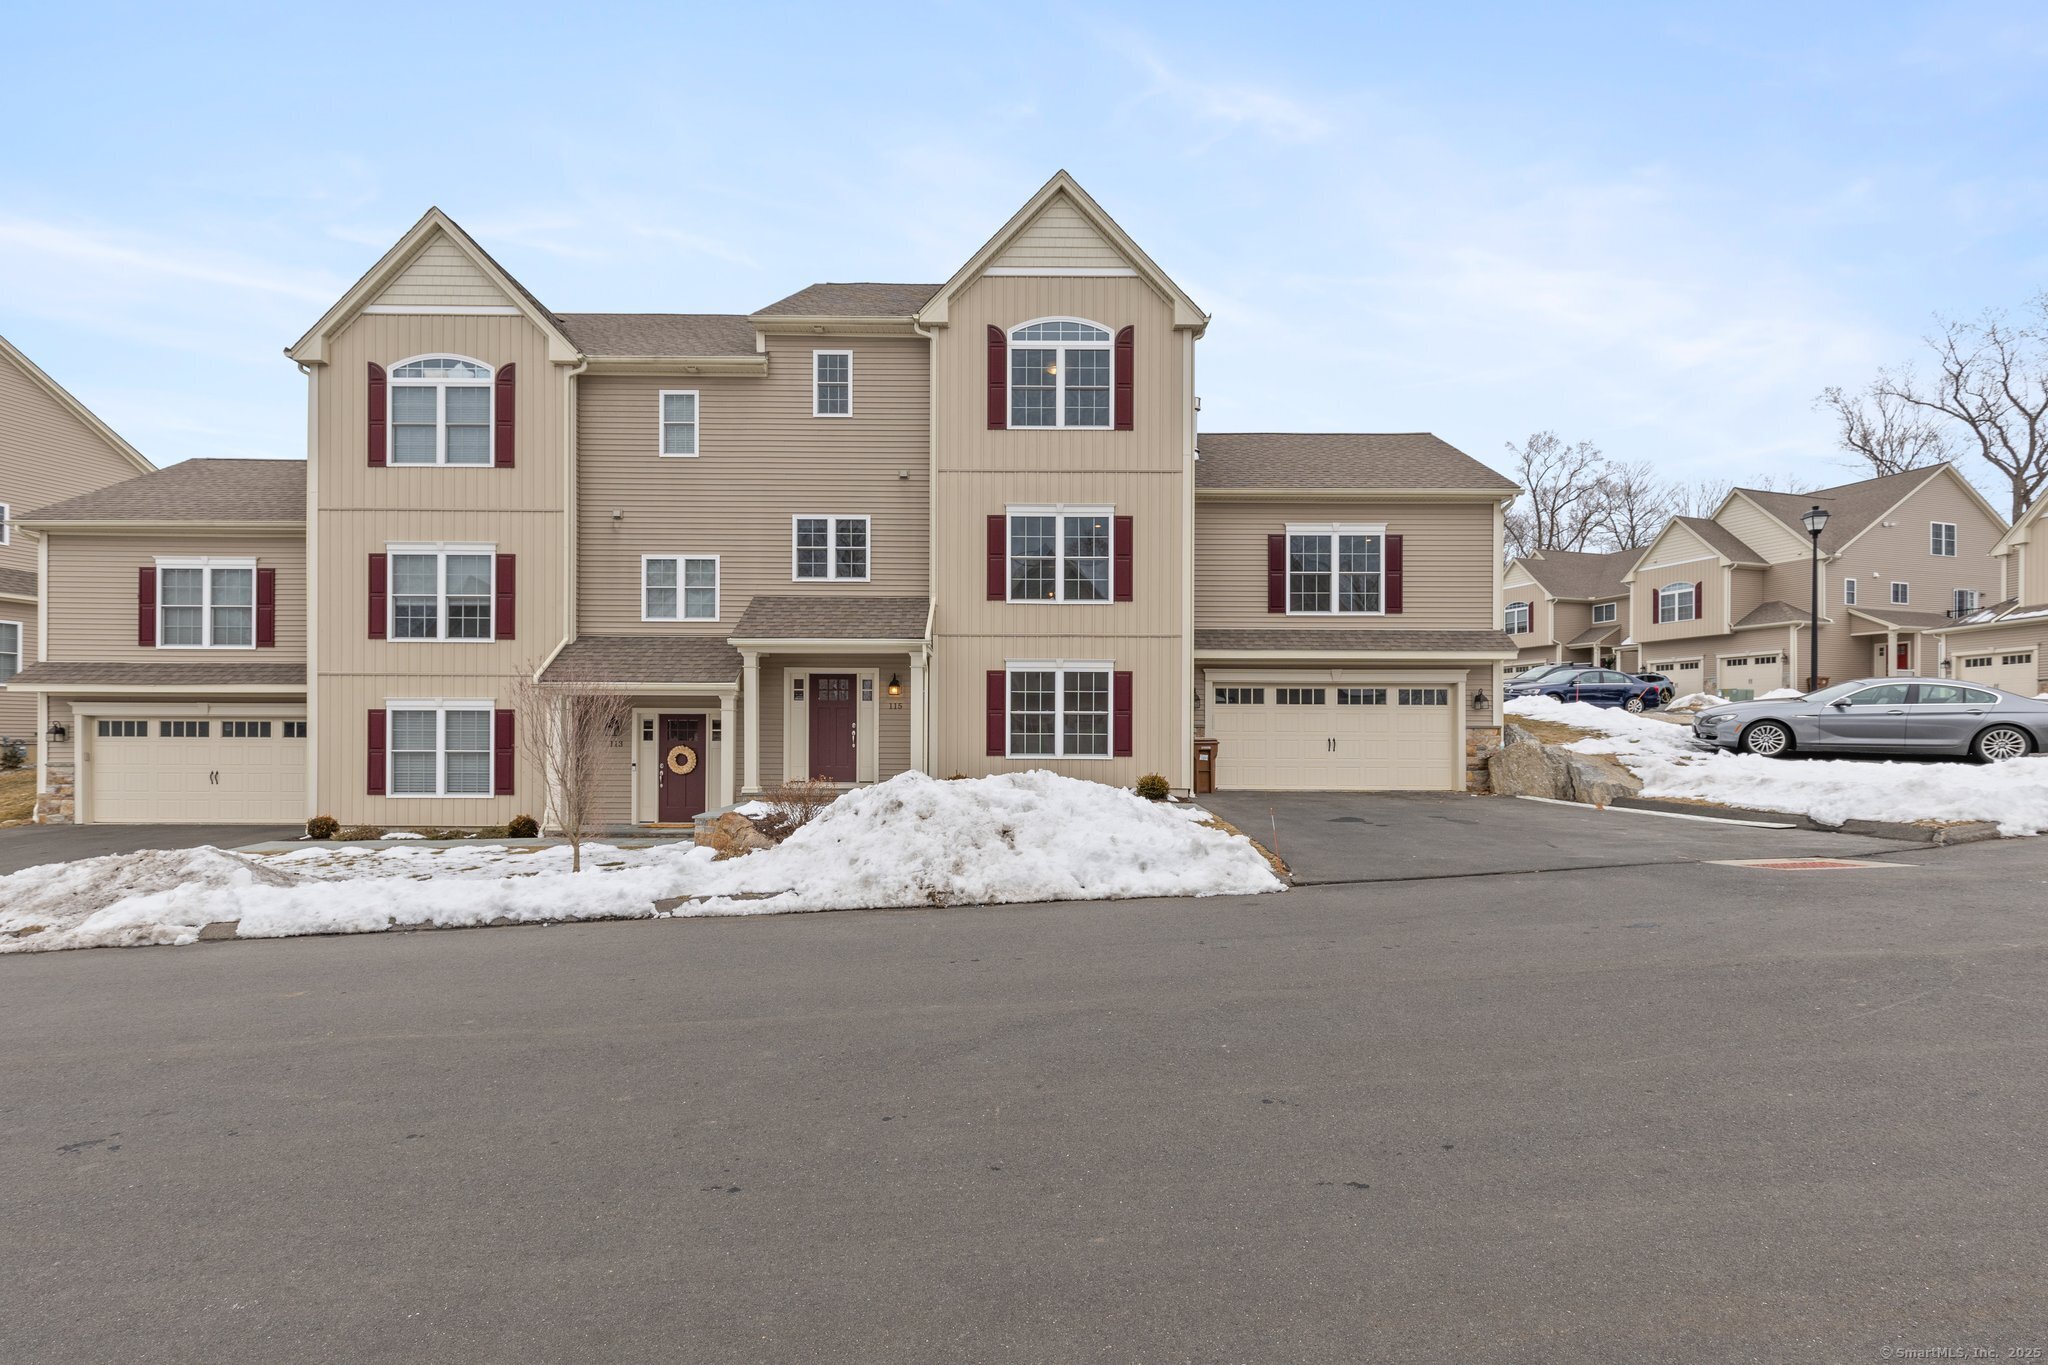
Discover the epitome of luxury living in this exquisite townhouse, meticulously designed for both elegance and modern practicality. Envision yourself stepping into an expansive open floor plan that effortlessly blends spacious living, dining, and kitchen areas-ideal for hosting gatherings, family functions, or simply enjoying everyday life in style. The heart of the home is undoubtedly the gourmet kitchen, outfitted with high-end stainless steel appliances. This thoughtfully designed kitchen truly makes it a joy to prepare meals, whether it's an intimate dinner or a grand feast. Enjoy access to a beautifully designed clubhouse, a perfect space for hosting social events or gathering with friends. The inviting pool area provides a serene escape during warm days, making it an ideal spot for relaxation or family fun. The fully-equipped health center has the tools and space needed for your fitness regime, ensuring you can maintain an active lifestyle without leaving the comfort of your community. This townhouse perfectly balances sophistication and comfort, making it an exceptional choice for anyone seeking a refined living experience. With its luxurious features and access to outstanding amenities, this stunning residence is not just a place to live-it's a lifestyle waiting to be embraced. Don't miss your chance to make this home.

4
beds

3
baths

2,700 Sq.Ft. LIVING AREA

J.G. Kemp

J.G. Kemp

Maria Pirulli

Maria Pirulli

Features & Amenities

Interior

  • total bedrooms4
  • Total bathrooms3
  • full bathrooms2
  • half bathroom1
  • Laundry room Upper Level
  • APPLIANCES Gas Range, Range Hood, Refrigerator, Dishwasher, Washer, Dryer
  • other interior Features Cable - Available, Open Floor Plan

Area & Lot

  • Status Leased
  • Date Leased March 12, 2025
  • Living Area2,700 Sq.Ft.
  • Total Area2,700 Sq.Ft.
  • MLS® ID24074879
  • TypeResidential
  • YEAR BUILT2020
  • Architecture StylesTownhouse
  • Water FrontageNot Applicable
  • Elementary SchoolPer Board of Ed
  • Middle SchoolPer Board of Ed
  • High SchoolPer Board of Ed

Exterior

  • STORIES3
  • Garage Space2.0
  • water SourcePublic Water Connected
  • PoolAbove Ground Pool
  • lot featuresLevel Lot
  • parkingUnder House Garage, Paved, Driveway
  • HEAT TYPEHot Air
  • AIR CONDITIONINGCentral Air
  • sewerPublic Sewer Connected
  • HOA AmenitiesClub House, Exercise Room/Health Club, Health Club, Private Rec Facilities, Pool

Financial

  • Lease Price$4,950/mo
  • Zoning PDD

Work With Us

At Five Stars Realty, we have a defining culture of doing much more than just selling real estate. Our mission, vision, values and culture differentiate us as industry innovators and leaders.

Follow Me on Instagram